Designer Ariadna Giménez creates AI-generated ‘Gaudism’ project that explores aspects of Catalan Modernism. Gimenez explains ‘Gaudism — from Gaudí, is a project exploring aspects of Catalan Modernism at different scales and translating it into a contemporary minimalist expression of natural forms, focusing on the curves, the dynamism, the beyond fairytale aspect or fantastic feel that this movement generates.’
Showing posts with label Architecture. Show all posts
Monday, July 17, 2023
Saturday, June 20, 2015
Wednesday, April 22, 2015
Amazing Sand Sculptures by Ray Villafane
While Ray Villafane is best known for his
expertise in the art of food carving, he is also recognized for his
magnificent, remarkably realistic sand sculptures. Using just sand and
water, the artist sculpts incredibly detailed figures that tower above him as
he works. Funny-faced people, nativity scenes, and hellish creatures from
Dante’s Inferno appear so life like that it’s hard to believe they were formed from
humble grains of sand.
Despite not having any experience working with
the medium, he wowed viewers with his exceptional craft, and since then has
received invitations from all over the world to take on new sand sculpting
projects.
Visit www.villafanestudios.com for more!
Labels:
Architecture,
Art,
Artist,
Arts,
Building,
Competition,
Creative,
Design,
Exhibition,
Figurative,
Installation,
Media,
Sculpture,
Set
Tuesday, November 4, 2014
Gravity-Defying Stone Balancing Art By Michael Grab
Canada-born and Colorado-based artist and
photographer Michael Grab is a master of stone balancing. Perhaps magician’s a
better word for it, actually, as it’s difficult to comprehend how he could have
created his graceful works of balance art.
Fortunately, Grab’s
videos shows the artist engage in the meditative process behind these works of
art, which require enormous amounts of patience and care.
“Over
the past few years of practicing rock balance, simple curiosity has evolved
into therapeutic ritual, ultimately nurturing meditative presence, mental
well-being, and artistry of design,” writes Grab on his artist
statement. “Alongside
the art, setting rocks into balance has also become a way of showing
appreciation, offering thanksgiving, and inducing meditation.”
More info: gravityglue.com | Facebook | Vimeo | Twitter
Labels:
Architecture,
Art,
Artist,
Arts,
Building,
Creative,
Installation,
Photography
Saturday, January 11, 2014
Top 10 Strangest Buildings in the World
1.
Krzywy Domek - The Crooked House, Poland
The
Krzywy Domek is an irregularly-shaped building in Sopot, Poland. Its name
translates into English as the Crooked House. The Krzywy Domek was built in
2004. It is approximately 4,000 square meters in size and is part of the
Rezydent shopping center. It was designed by Szotyńscy & Zaleski who were
inspired by the fairytale illustrations and drawings of Jan Marcin Szancer and
Per Dahlberg. It can be entered from either Monte Cassino or Morska Streets.
2.
Dancing Building, Czech Republic
The
Dancing House or Fred and Ginger is the nickname given to the
Nationale-Nederlanden building in Prague, Czech Republic, at Rašínovo nábřeží
(Rašín's riverbank). It was designed by the Croatian-Czech architect Vlado
Milunić in co-operation with the renowned Canadian-American architect Frank
Gehry on a vacant riverfront plot. The building was designed in 1992 and
completed in 1996.
3.
La Pedrera, Spain
Casa
Milà, better known as La Pedrera, is a building designed by the Catalan
architect Antoni Gaudí and built during the years 1906–1912. It is located at
92, Passeig de Gràcia in the Eixample district of Barcelona, Catalonia, Spain.
It was a controversial design at the time for the bold forms of the undulating
stone facade and wrought iron decoration of the balconies and windows, designed
largely by Josep Maria Jujol, who also created some of the plaster ceilings.
4.
The Niteroi Contemporary Art Museum, Brazil
The
Niterói Contemporary Art Museum is situated in the city of Niterói, Rio de
Janeiro, Brazil, and is one of the city’s main landmarks. It was completed in
1996. Designed by Oscar Niemeyer with the assistance of structural engineer
Bruno Contarini, who had worked with Niemeyer on earlier projects, the
MAC-Niterói is 16 meters high; its cupola has a diameter of 50 metres with
three floors. The museum projects itself over Boa Viagem (“Bon Voyage,” “Good
Journey”), the 817 square metres (8,790 sq ft) reflecting pool that surrounds
the cylindrical base “like a flower,” in the words of Niemeyer.
5. Stone House, Portugal
Constructed
between two giant stones and linked with a concrete mix, the house is rumored
to be inspired by the popular American Flintstones cartoon. Although
quite unusual, the prehistoric-looking residence does feature some traditional
components such as windows, a front door, and even a shingled roof. As
you might expect, the house’s design attracts thousands of tourists each year.
[Source]
6.
Habitat 67, Montreal, Canada
Habitat
67, or simply Habitat, is a model community and housing complex in Montreal,
Canada, designed by Israeli–Canadian architect Moshe Safdie. It was originally
conceived as his master's thesis in architecture at McGill University and then
built as a pavilion for Expo 67, the World's Fair held from April to October
1967. It is located at 2600 Avenue Pierre-Dupuy on the Marc-Drouin Quay next to
the Saint Lawrence River. Habitat 67 is widely considered an architectural
landmark and one of the most recognizable and significant buildings in both
Montreal and Canada.
7. Montreal Biosphere - Quebec, Canada
The
Biosphère is a museum in Montreal dedicated to the environment. It is located
at Parc Jean-Drapeau, on Île Sainte-Hélène in the former pavilion of the United
States for the 1967 World Fair Expo 67. The structure is used prominently in
the original Battlestar Galactica television series episode, "Greetings
from Earth". Scenes for Robert Altman's post-apocalyptic ice age film
Quintet were shot on site as well.
8.
Cubic Houses - Rotterdam, Netherlands
Kubuswoningen,
or cube houses, are a set of innovative houses built in Rotterdam and Helmond
in The Netherlands, designed by architect Piet Blom and based on the concept of
"living as an urban roof": high density housing with sufficient space
on the ground level. Blom tilted the cube of a conventional house 45 degrees,
and rested it upon a hexagon-shaped pylon. His design represents a village
within a city, where each house represents a tree, and all the houses together,
a forest.
9.
Cathedral of Brasilia, Brazil
The
Cathedral of Brasília is the Roman Catholic cathedral serving Brasília, Brazil,
and serves as the seat of the Archdiocese of Brasília. It was designed by Oscar
Niemeyer, and was completed and dedicated on May 31, 1970. The cathedral is a
hyperboloid structure constructed from 16 concrete columns, weighing 90 tons
each.
10.
National Centre for the Performing Arts, China
The
National Centre for the Performing Arts (NCPA), and colloquially described as
The Giant Egg, is an opera house in Beijing, People's Republic of China. The
Centre, an ellipsoid dome of titanium and glass surrounded by an artificial
lake, seats 5,452 people in three halls and is almost 12,000 m² in size. It was
designed by French architect Paul Andreu. Construction started in December 2001
and the inaugural concert was held in December 2007.
Tuesday, October 9, 2012
L'histoire du Palais Garnier à Paris
A statue of Apollo holding a lyre at the Palais Garnier in Paris
The
Palais Garnier in Paris is most commonly known as the Paris Opera, and is
considered one of the most important structures in Paris. A 2,200 seat opera
house, it became the successor to the Théâtre de l'Académie Royale de Musique,
which burned down in 1873. This landmark is a prime example of Beaux-Arts
architecture movement, drawing on the17th century Classical Roman Baroque style
of emphasizing drama and grandeur, as well as symmetry.
The
Palais Garnier was commissioned during the reconstruction brought on by
Napoleon III – civic planner Baron Haussman was given the task to clear enough
land to build the opera house in 1858, and architect Charles Garnier's design was chosen from a competition held in
1861.
Palais Garnier model
The
building was designed to be an extravagant experience – a lush, richly
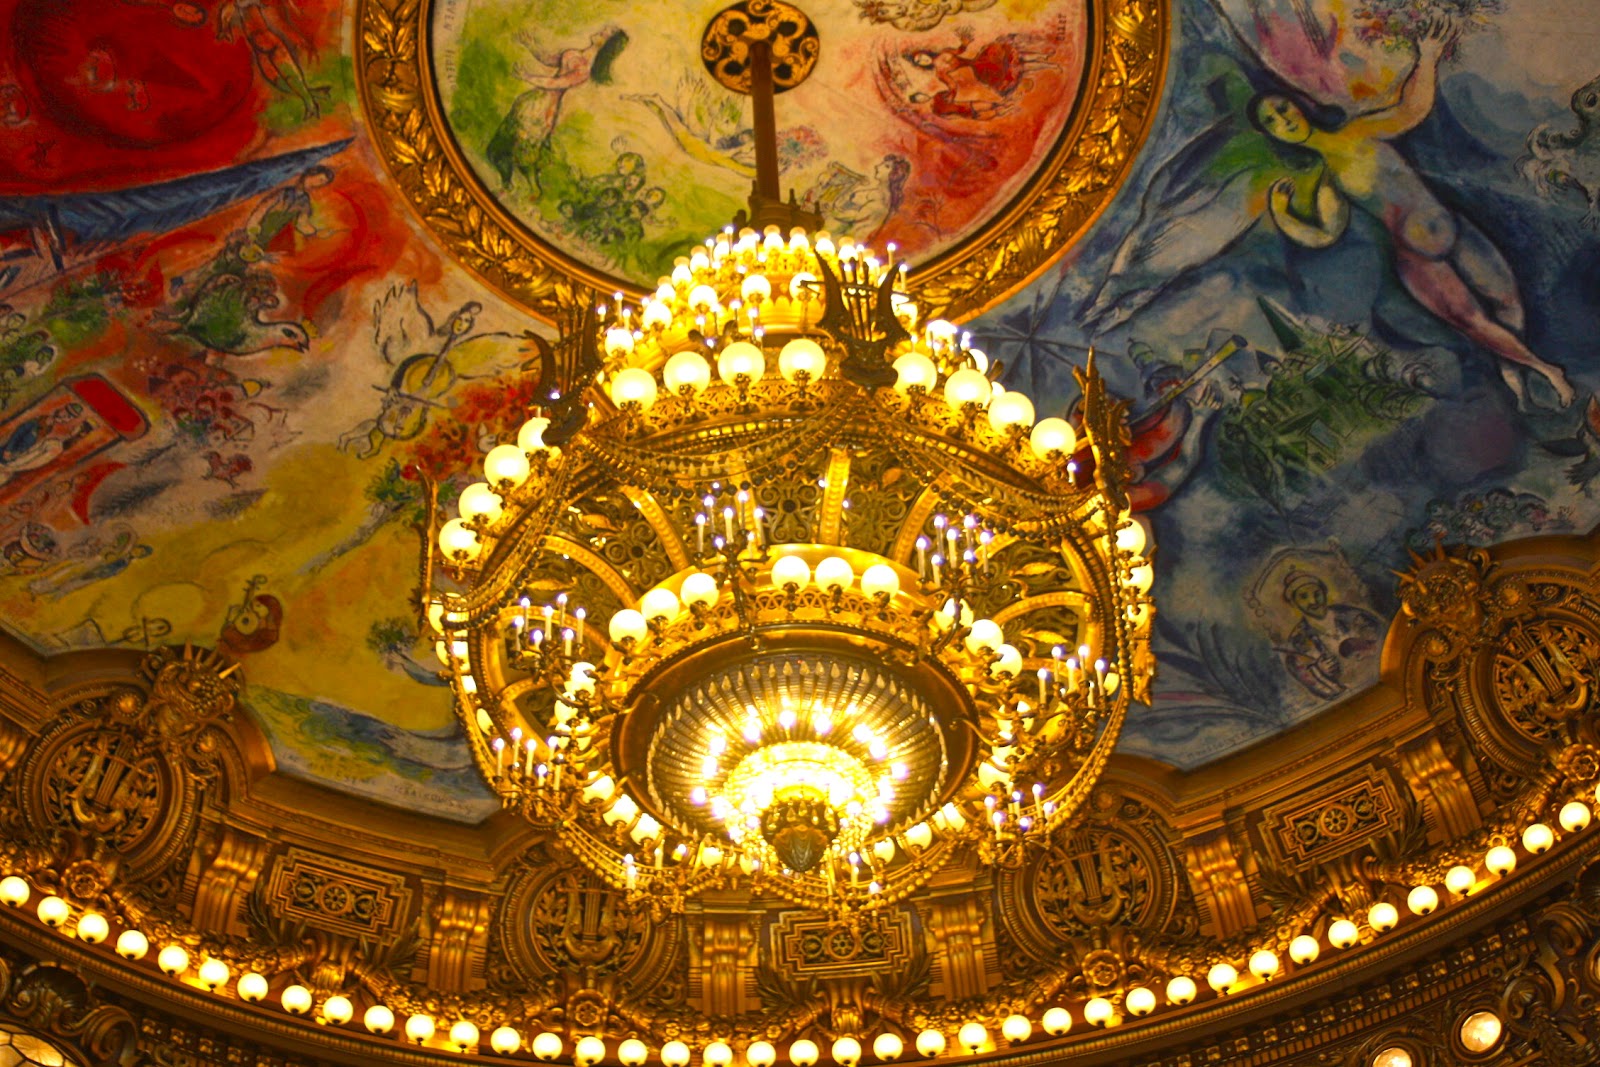
decorated space with over the top elements such as a six-ton central
chandelier, bronze busts of composers, and multiple columns, friezes and
statues. The enormous stage could accommodate up to 450 people at one time, an
attention to space only matched by the building’s cavernous corridors and stairwells.
Construction began in 1862, and very soon was
plagued with setbacks and delays. It turned out the foundation was unwittingly
laid upon a swamp, which took roughly eight months to drain. Then the
Franco-Prussian War and the subsequent fall of Napoleon III also caused long
interruptions between construction periods.
Front view
It
wasn’t until the Théâtre de l'Académie Royale de Musique (1821 – 1873) burned
down that there was a groundswell of motivation that finally gave Garnier a
chance to finish, and he did so by the end of 1874. The Palais Garnier was
inaugurated on January 15, 1875. However, the name Palais Garnier is only a
recent title – by the time it was renamed as such in 1989 it had gone through
two other names. Its first was Académie Nationale de Musique - Théâtre de
l'Opéra and was so until 1978 when it was renamed as the Théâtre National de
l'Opéra de Paris.
Palais Garnier became the
official name when the Opéra Bastille was built in 1989 to replace the older opera
house – luckily, the Palais Garnier stillremains and continues to house
performances. The survival of the Palais Garnier is thanks to the public
that still considers it to be and refers to it as the Paris Opera.
The Grand Staircase
The Grand Foyer at The Palais Garnier
A view of the stage
The ceiling of the auditorium, decorated by Marc Chagall
The stage overlooking the seats, the boxes, and the famous chandelier
Source:
Subscribe to:
Posts (Atom)